

Rubber low temperature brittleness tester TRBT-A11 is specialised to study the effects of low temperature on rubber. This is achieved when vulcanized rubber is exposed to damage via an impact from test conditions; which is therefore called as brittle temperature. It identifies the difference between non-rigid plastic on exposure to low temperature. Flexible in evaluating low temperature performance quality of different types of vulcanized rubber materials which is essential in production process.
| Temperature control range | Room temperature to -70 ℃ (room temperature ≤ 25 ℃) |
| Temperature accuracy | ± 0.3 ℃ |
| Impact speed | 0℃ to -30℃ around 2.5 ℃/min </br> -30℃ to -40℃ around 2.5 ℃/min </br> -40℃ to -70℃ around 2.0 ℃/min</br> |
| Max dimension L × W × H | 910 × 510 × 860 mm |
| Effective test space of the chamber L × W × H | 280 × 170 × 120 mm |
| Digital timer | 0 s to 99 min |
| Time resolution | 1 s |
| Cooling medium | Ethanol or other non-freezing liquid |
| Stirring motor | 8 W |
| Power supply | 220 V to 240 V ; 50 Hz; 1.5 kW |
| Working temperature | ≤ 25 |
- LED display to observe temperature value
- Temperature ranges from Room temperature to -70°C
- Can indicate highest brittleness test temperature
- Tests can be conducted for vulcanized rubber or other vulcanized material
- Lowest temperature for the rubber brittleness tester can be - 80°C
Applicable in scientific research testing, quality analysis, inspection units to measure highest temperature of vulcanized rubber and other materials.
Rubber Testing Instruments

Rubber-weiss plasticity testing machine TRWM-A10
- Temperature range
- RT 50° to 300°
- Temperature accuracy
- ± 1°
- Measuring range
- 0.01 to 25 mm

Mooney viscometer TMV-A10
- Control temperature range
- Normal temperature to 200°C
- Temperature display resolution
- 0.01°C
- Temperature control accuracy
- ± 0.3°

Three roll mill machine TRMM-A10
- Mixed capacity
- 0.5 to 1 kg, 2 to 3 kg, 5 to 7 kg
- Temperature range
- RT to 300°C
- Temperature control system
- PID control

DIN abrasion tester TDAT-A10
- Test arm weight
- 2.5 N
- Additional Loads
- 2.5 ± 0.1 N, 5 ± 0.1 N, 10 ± 0.1 N,
- Idler
- 150 mm
Paper Testing Instruments

Automatic horizontal tensile tester TP-B12
- Sample (size) length
- 180 mm (180, 150, 100, 90, 50 mm adjustable)
- Sample width
- 15 mm
- Measuring range
- 0 to 30, 0 to 100 N,0 to 300 N, 0 to 500 N, 0 to 1000 N

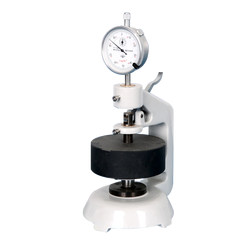
Paper and cardboard thickness meter TP-E20
- Measuring range
- 0 to 4 mm
- Accuracy
- 0.01 or 0.001 mm
- Gauge
- Analogue gauge display

Whiteness and chromaticity tester TP-A10
- Sample (size) length
- Diameter ≥30 mm, Thickness ≤ 40 mm
- Measurement mode
- Diffuse reflection factor Rx, Ry, Rz, stimulus value Y10, X10, Z10, chromaticity coordinates x10, y10, z10; lightness L *, chroma a * b *, chroma C * ab, hue angle h * ab, dominant wavelength λd, excitement purity Pe, color difference ΔE * ab, lightness difference ΔL *, chroma difference ΔC * ab, hue difference ΔH * ab, Hunter system L , A, b
- Stability
- ≤ 0.1 within 30 min
Plastic Testing Instruments

Heat sealer THS-A10
- Seal temperature
- Room temperature -250°C
- Control accuracy
- ± 0.2°C
- Dwell time
- 0.1 S to 999.9 S

Primary adhesive tester TPAT-A10
- Inclined adjustable angle
- 0 to 40°
- Panel width
- 120 mm
- Test area width
- 80 mm

Charpy/ Izod Impact Tester TCI-A10
- Impact Speed & Energy (charpy)
- 2.9 m/s for 1J, 2J, 4J, 5J & 3.8 m/s for 7.5J, 15J, 25J
- Impact energy (Izod)
- 3.5 m/s for 1J, 2J, 4J, 5J, 7.5J, 15J, 25J
- Resolution of impact energy
- 0.001 J

Melt flow Indexer TMFI-A11
- Measuring range
- 0.01to 600.00 g/ 10 min (MFR), 0.01 to 600.00 cm3/ 10 min (MVR), 0.001 to 9.999 g/ cm3 (melt density)
- Measuring rate
- 0.001 S
- Temperature range
- 50 to 400°C
NDT Testing Instruments

Rockwell hardness meter TRHM-A11
- Preliminary test force
- 98 N
- Total test force
- 588, 980, 1471 N
- Total test force dwell time
- 1 to 30 S

Digital low load Vickers Hardness tester TDVH-A10
- Test force
- 9.8 N, 49 N, 98 N, 196 N, 294 N, 490 N
- Hardness value symbol
- HV1, HV5, HV10, HV20, HV30, HV250
- Error range in display
- ± 3.0 %, ± 2.0 %

Portable Vibration Calibrator LPVC-A10
- Frequency (continually adjustable)
- 10 Hz to1280 Hz + 0.01 %
- Amplitude acceleration ( at 30m/s2 pk )
- 40 Hz to 320 Hz + 0.3 dB + 1 digit
- Amplitude velocity ( at 25mm / sec pk )
- 40 Hz to 320 Hz + 0.5dB +1 digit

Rockwell hardness meter TRHM-A10
- Preliminary test force
- 98 N
- Total test force
- 588, 980, 1471 N
- Total test force dwell time
- 0 to 30 S
Other Testing Instruments
