

Crush tester TP-L10 is adopted with advanced parts, microprocessor controlled system and multifunctional design to test, translate, adjust, display, remember, and print the test data. User can conduct any test of choice like TCT, FCT, ECT, and PAT for paper and cardboard material by selecting additional, corresponding accessories.
| Measurement range | 5 to 500 N, 50 to 3000 N |
| Resolution | 1 N |
| Accuracy | ± 1 % |
| Variability | ≤ 1 % |
| Speed | 12.5 ± 2.5 mm/min |
| Maximum distance | 78 mm |
| Dimension | 450×400×500 mm |
| Net weight | 75 kg |
| Power supply | AC220 V ± 10 % , 50 Hz |
- Compact structure
- Easy maintenance
- Tests peel strength (PAT) using peel test rack
- Tests Strength of flat compression (FCT) using flat compression sampler
- Tests edge crush test (ECT) using edge crush cutter and auxiliary guide block
- Tests ring crush test (RCT) using compression plate and special sampler
The crush tester is used to test crush strength of paper & paperboard using different auxiliary appliances across paper & printing, packaging industry.
Paper Testing Instruments

Vertical tensile tester TP-B20
- Sample (size) length
- 0 to 200 mm adjustable
- Sample width
- 15 mm
- Measuring range
- 0 to 30 N (tissue paper), 0 to 100 N,0 to 300 N, 0 to 500 N, 0 to 1000 N

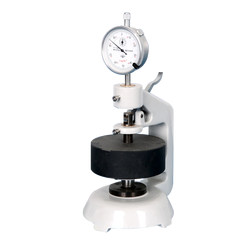
Paper and cardboard thickness meter TP-E20
- Measuring range
- 0 to 4 mm
- Accuracy
- 0.01 or 0.001 mm
- Gauge
- Analogue gauge display

Bekk Smoothness tester TP-L20
- Measuring scope
- ( 1 to 9999) s, divided in to (1 to 15) s, (15 to 300) s, (300 to 9999) s, the automatic (no. more than 200 s)
- Accuracy
- ±0.1 s within 300 s
- Vacuum system volume (ml)
- Bigger volume: 380 ± 1 Smaller volume: 38 ± 1
Plastic Testing Instruments

Falling Weight Impact Tester TFWT-A10
- Temperature range
- 10 to 35°C
- Maximum falling height
- 2000 mm
- Resolution of displacement
- 1 mm

Heat sealer THS-A10
- Seal temperature
- Room temperature -250°C
- Control accuracy
- ± 0.2°C
- Dwell time
- 0.1 S to 999.9 S

Primary adhesive tester TPAT-A10
- Inclined adjustable angle
- 0 to 40°
- Panel width
- 120 mm
- Test area width
- 80 mm

Lasting adhesive tester TLAT-A10
- Standard roller
- 2000 ± 50 g
- Testing stations
- 3
- Dimension (L*W*H) tester
- 320×210×550 mm (3 stations)
Rubber Testing Instruments

DIN abrasion tester TDAT-A10
- Test arm weight
- 2.5 N
- Additional Loads
- 2.5 ± 0.1 N, 5 ± 0.1 N, 10 ± 0.1 N,
- Idler
- 150 mm

Mooney viscometer TMV-A10
- Control temperature range
- Normal temperature to 200°C
- Temperature display resolution
- 0.01°C
- Temperature control accuracy
- ± 0.3°

Rubber-weiss plasticity testing machine TRWM-A10
- Temperature range
- RT 50° to 300°
- Temperature accuracy
- ± 1°
- Measuring range
- 0.01 to 25 mm

Rubber Low Temperature Brittleness Tester TRBT-A11
- Temperature control range
- Room temperature to -70 ℃ (room temperature ≤ 25 ℃)
- Temperature accuracy
- ± 0.3 ℃
- Impact speed
- 0℃ to -30℃ around 2.5 ℃/min -30℃ to -40℃ around 2.5 ℃/min -40℃ to -70℃ around 2.0 ℃/min
NDT Testing Instruments

Portable Vibration Calibrator LPVC-A10
- Frequency (continually adjustable)
- 10 Hz to1280 Hz + 0.01 %
- Amplitude acceleration ( at 30m/s2 pk )
- 40 Hz to 320 Hz + 0.3 dB + 1 digit
- Amplitude velocity ( at 25mm / sec pk )
- 40 Hz to 320 Hz + 0.5dB +1 digit

Rockwell hardness meter TRHM-A11
- Preliminary test force
- 98 N
- Total test force
- 588, 980, 1471 N
- Total test force dwell time
- 1 to 30 S

Digital Brinell hardness Tester TDBH-A10
- Test force
- 612.5 N, 980 N, 1225 N
- Brinell hardness test
- 1837.5 N, 2450 N, 4900 N/7350 N, 9800 N, 14700 N/29400 N
- Hardness measuring area
- 8 to 650 HBW (hard metals steel ball)

Rockwell hardness meter TRHM-A10
- Preliminary test force
- 98 N
- Total test force
- 588, 980, 1471 N
- Total test force dwell time
- 0 to 30 S
Other Testing Instruments
